
- Exhibition Stands & Kiosks
- Office Fit-Out
- Home Interiors
Design and Build Contractor for Exhibitions, Kiosks, Offices and Homes in the UAE
Design, joinery, electrical and finishing under one contract — from a mall kiosk that opens on the launch date to a full showroom fit-out in Deira.
Dubai · Sharjah · Fujairah · Umm Al Quwain · Muscat
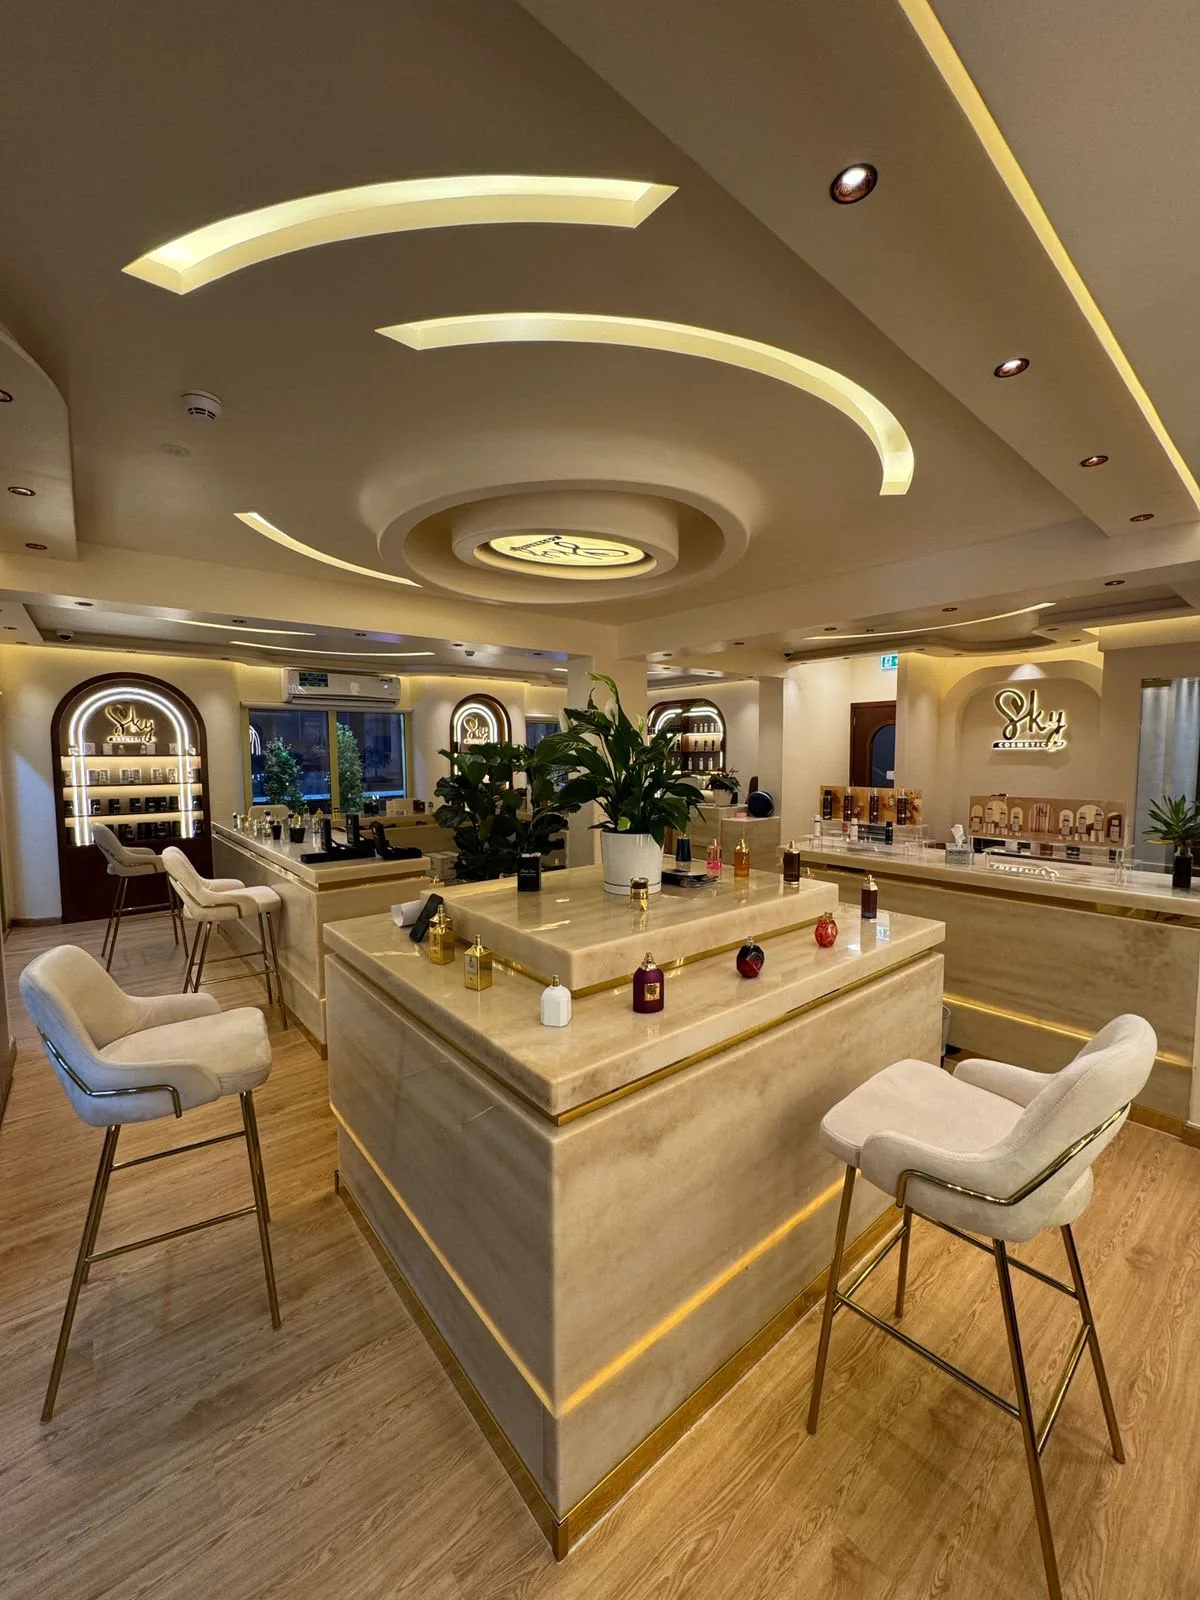
- Lulu Mall, Fujairah
- Lulu Mall, Umm Al Quwain
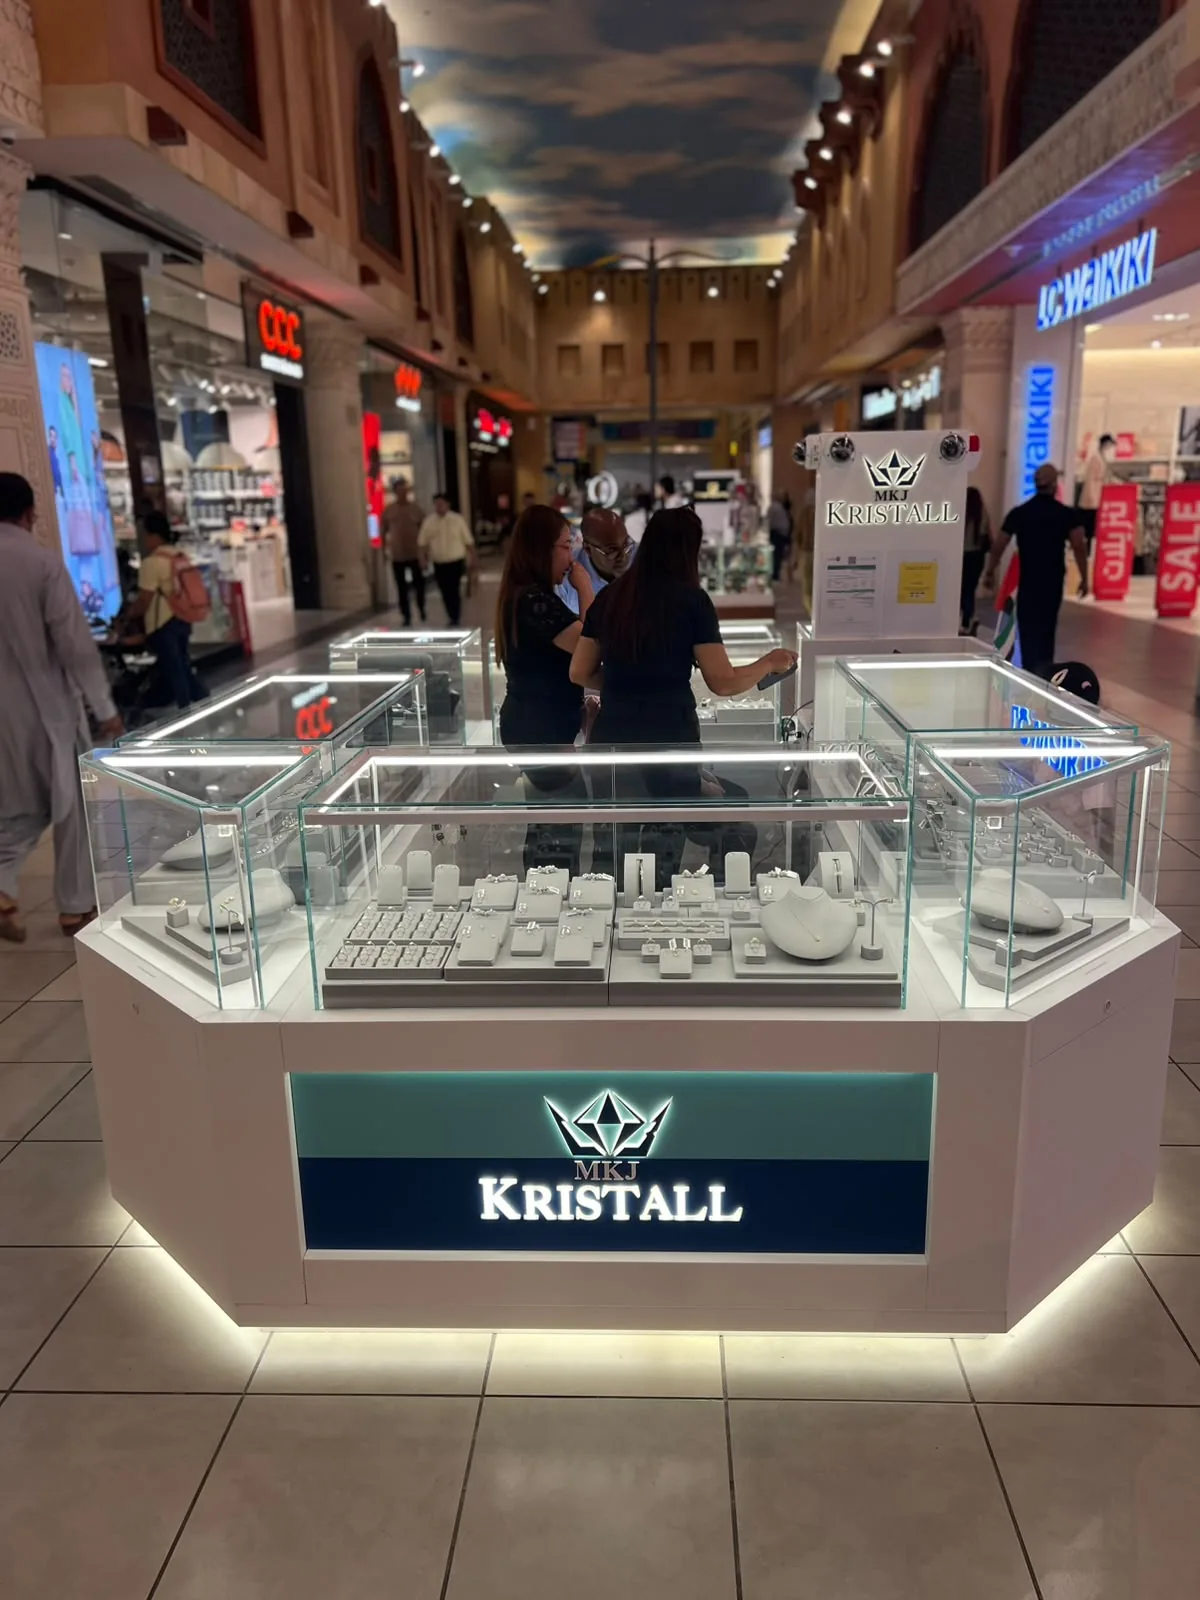
- Ibn Battuta Mall, Dubai
- Naif, Deira
- Jumeirah Village Triangle
- La Vie, Dubai Marina
- Sahar Health Care Center, Sharjah
- Muscat, Oman
Built, installed and trading. Not rendered.
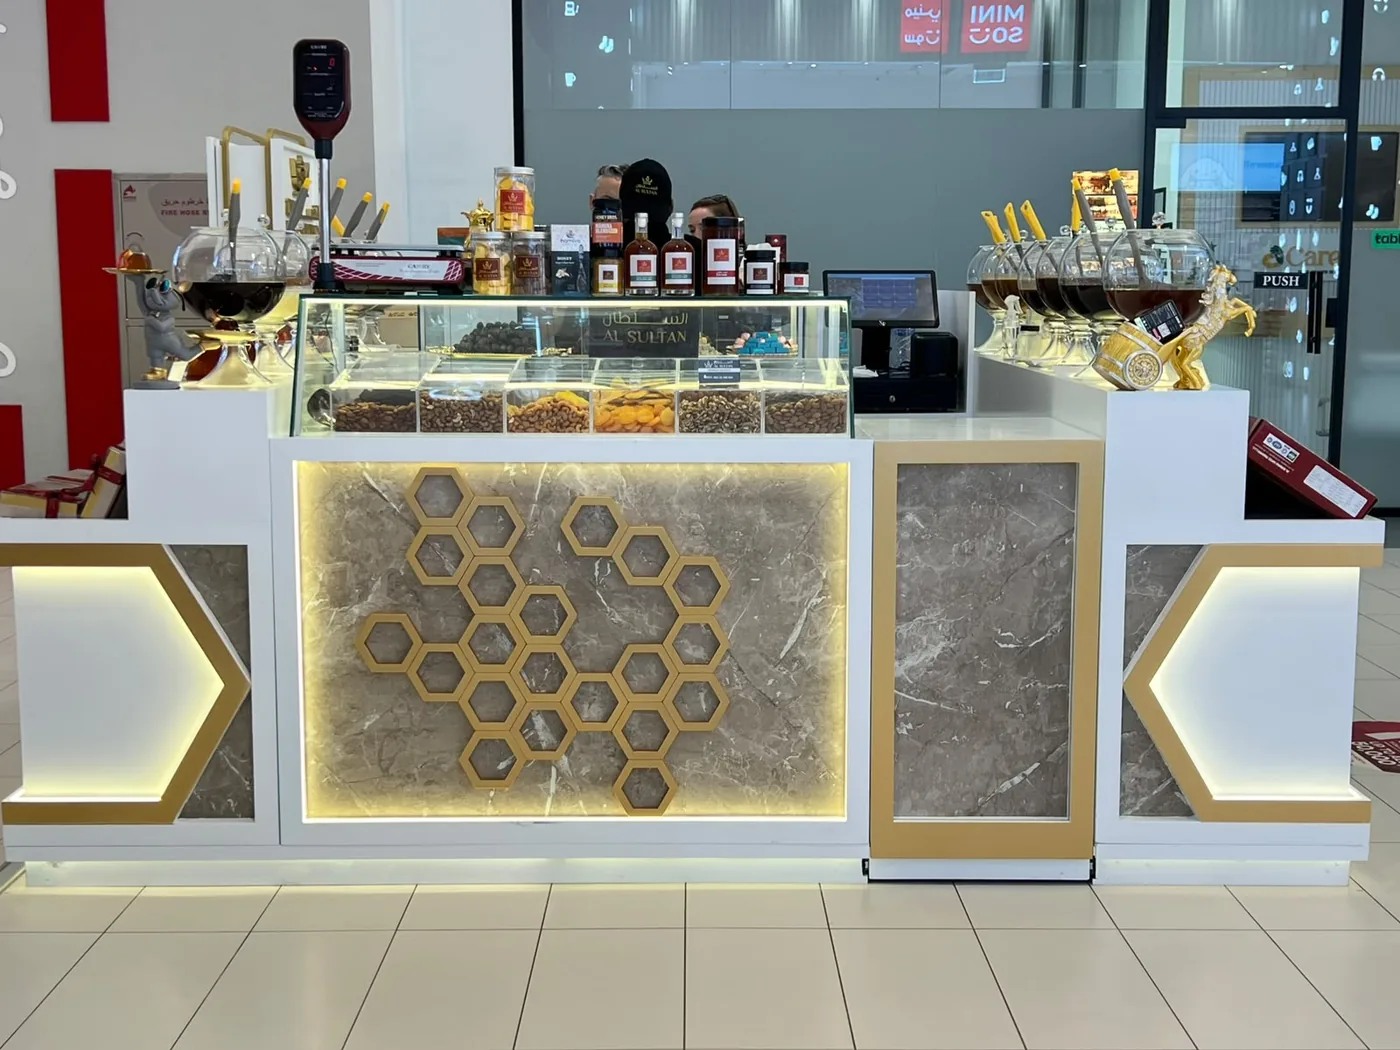
Every photograph on this page is a BuildArt project as handed over. Kiosks shown in the malls they trade in, joinery in the homes it was fitted to.
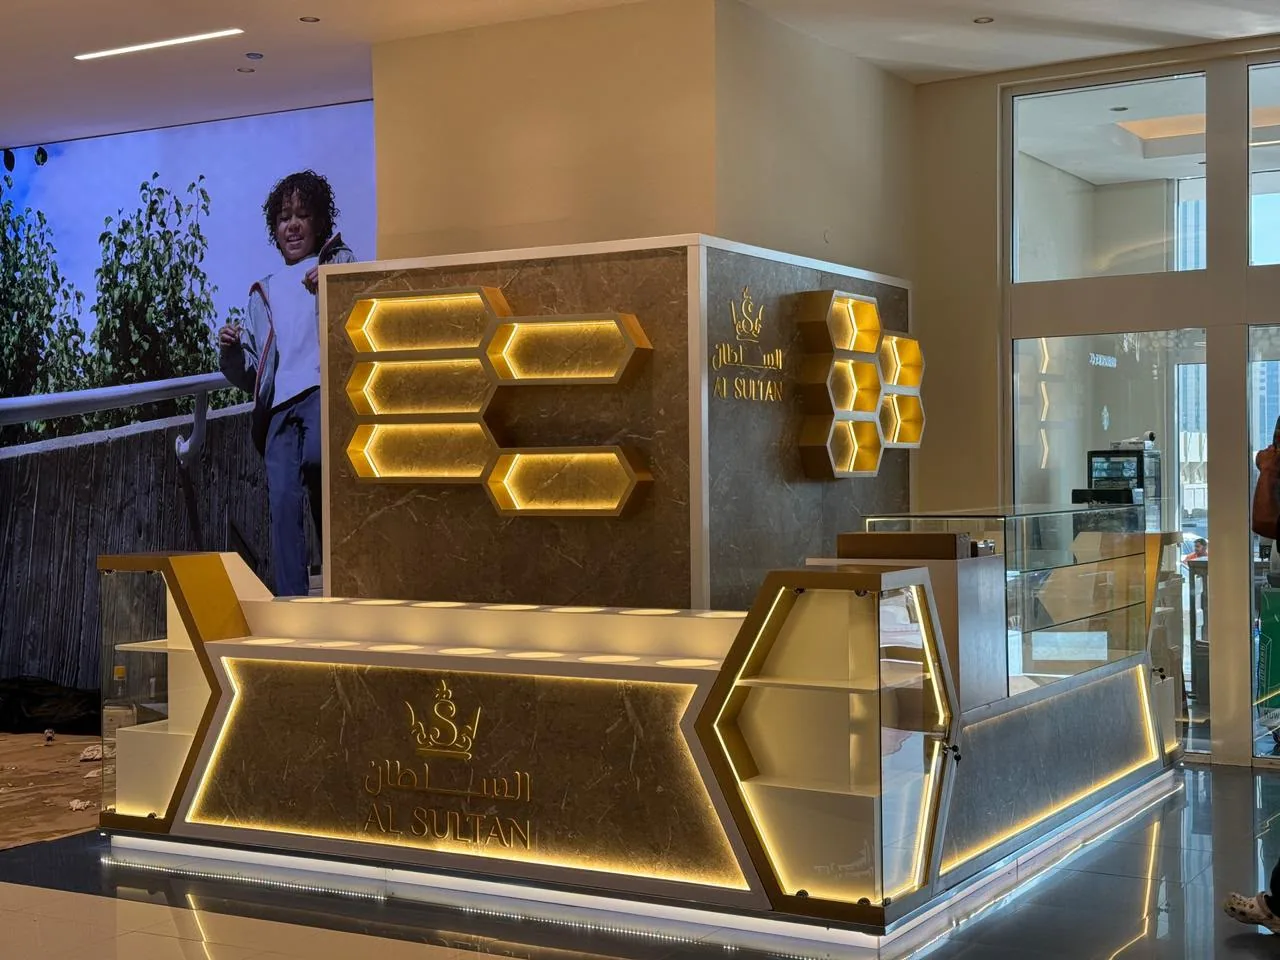
- Second location, same client
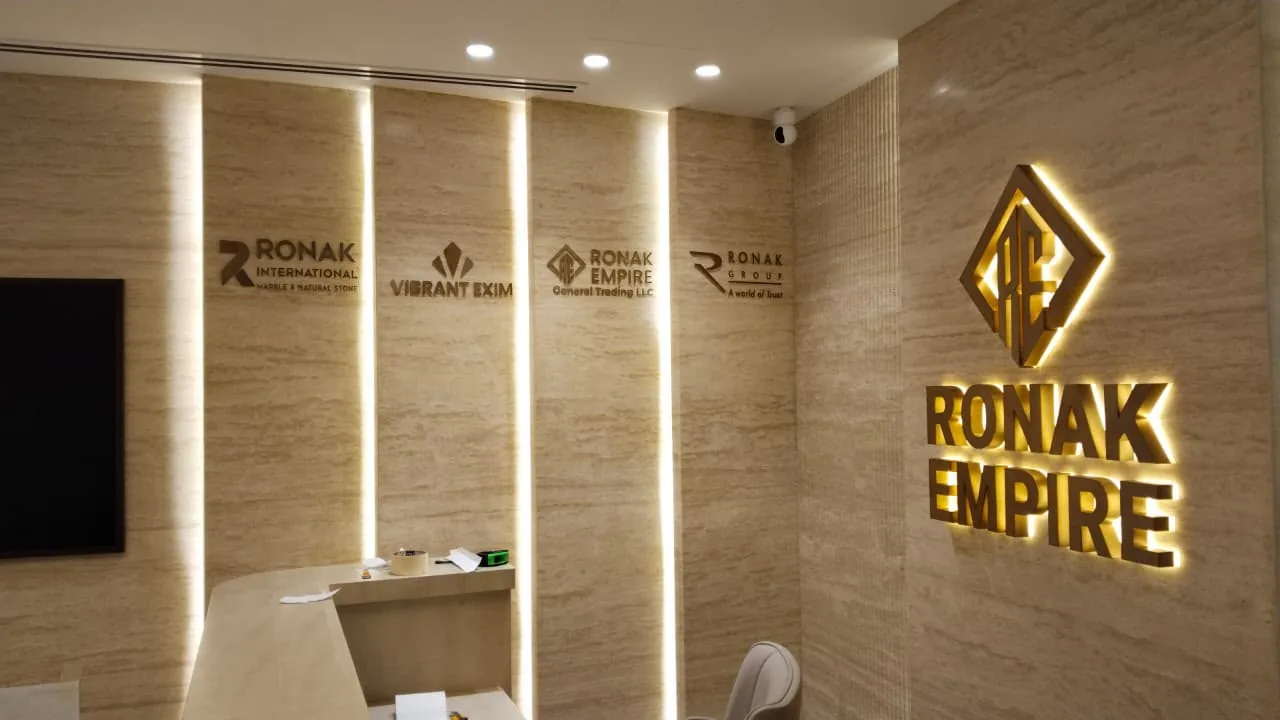
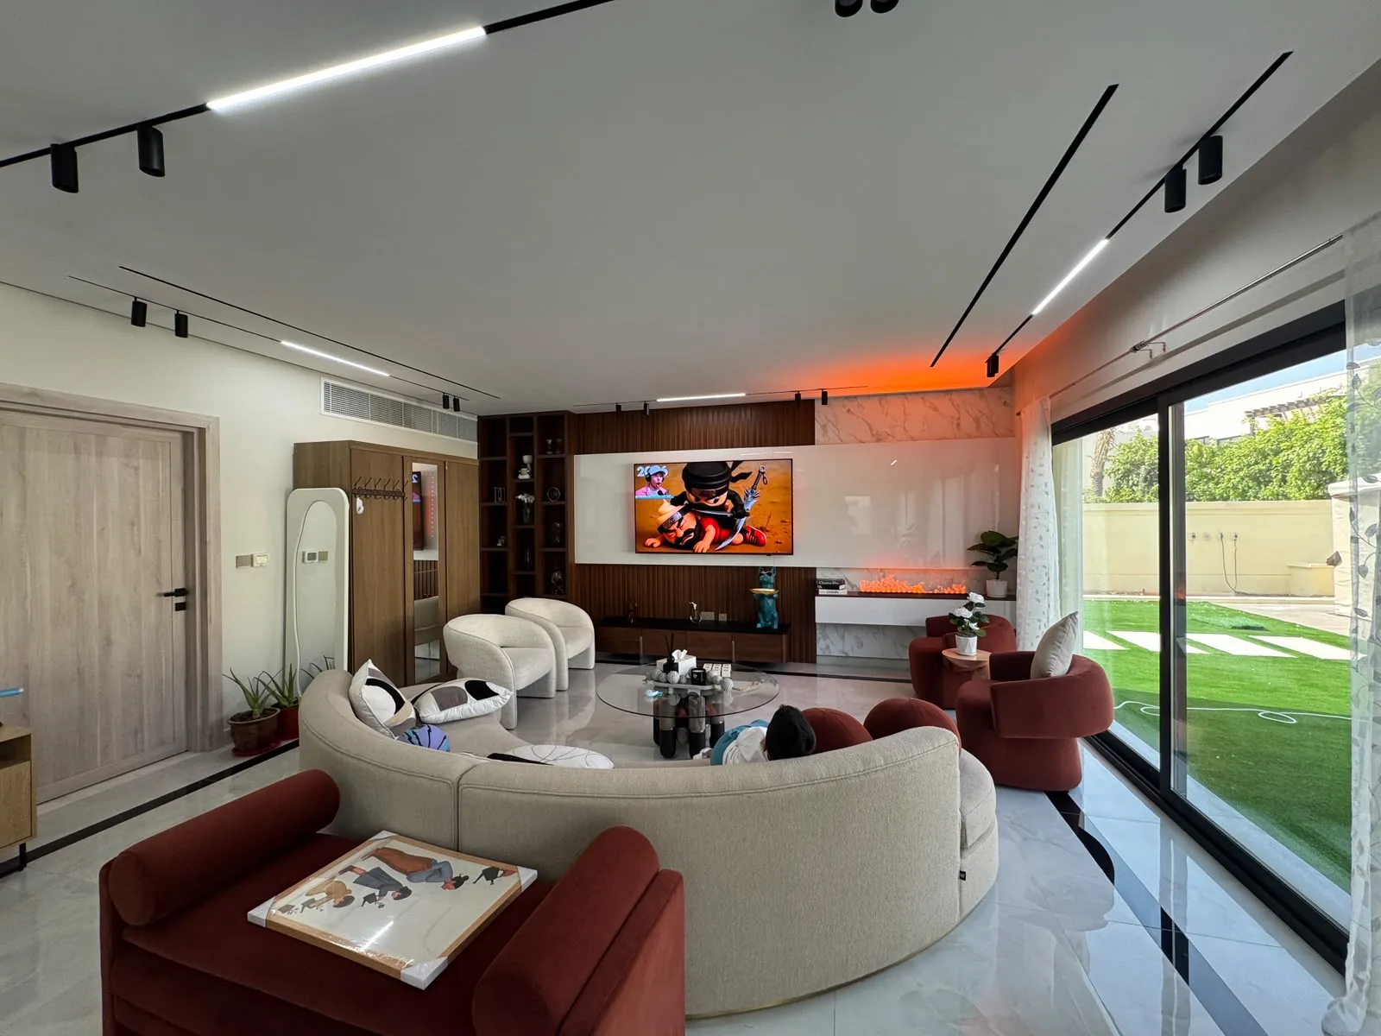
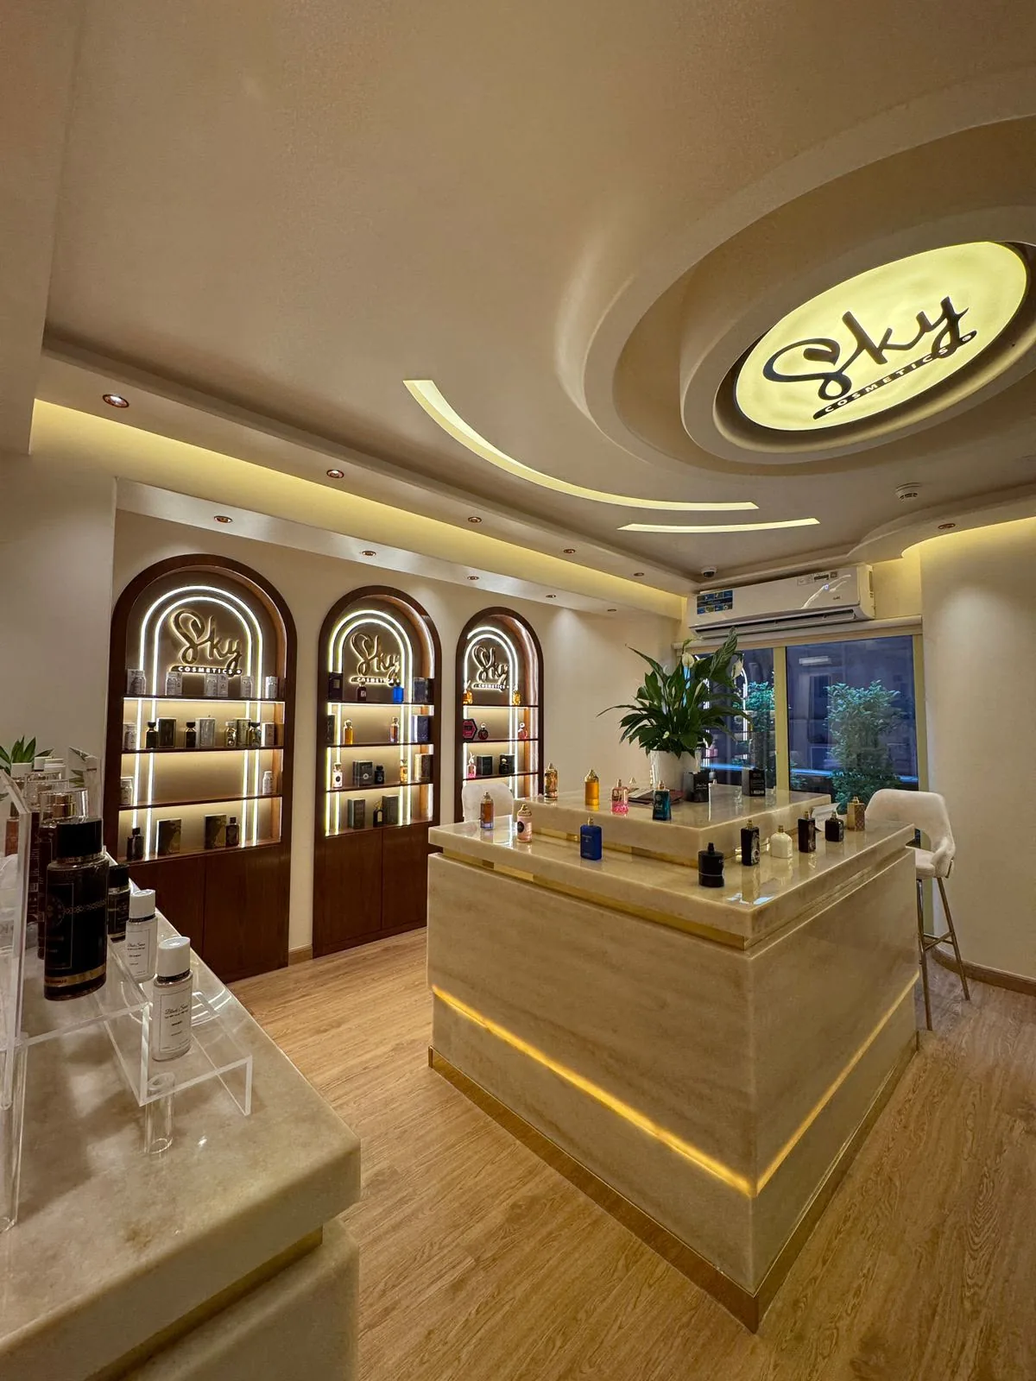
Also delivered: boardroom and open-plan furniture, Muscat · electrical & cable trunking, Prime Hospital, Al Jaddaf · kitchen and TV-wall joinery, JLT and Dubai Marina.
Discuss Your ProjectWhat We Do
Exhibition Stands & Retail Kiosks
Freestanding, branded, lit and ready to trade on opening day — on an exhibition floor or in a mall. Custom design and build for trade shows, expos and retail activations across the UAE.
Exhibition stand design and build →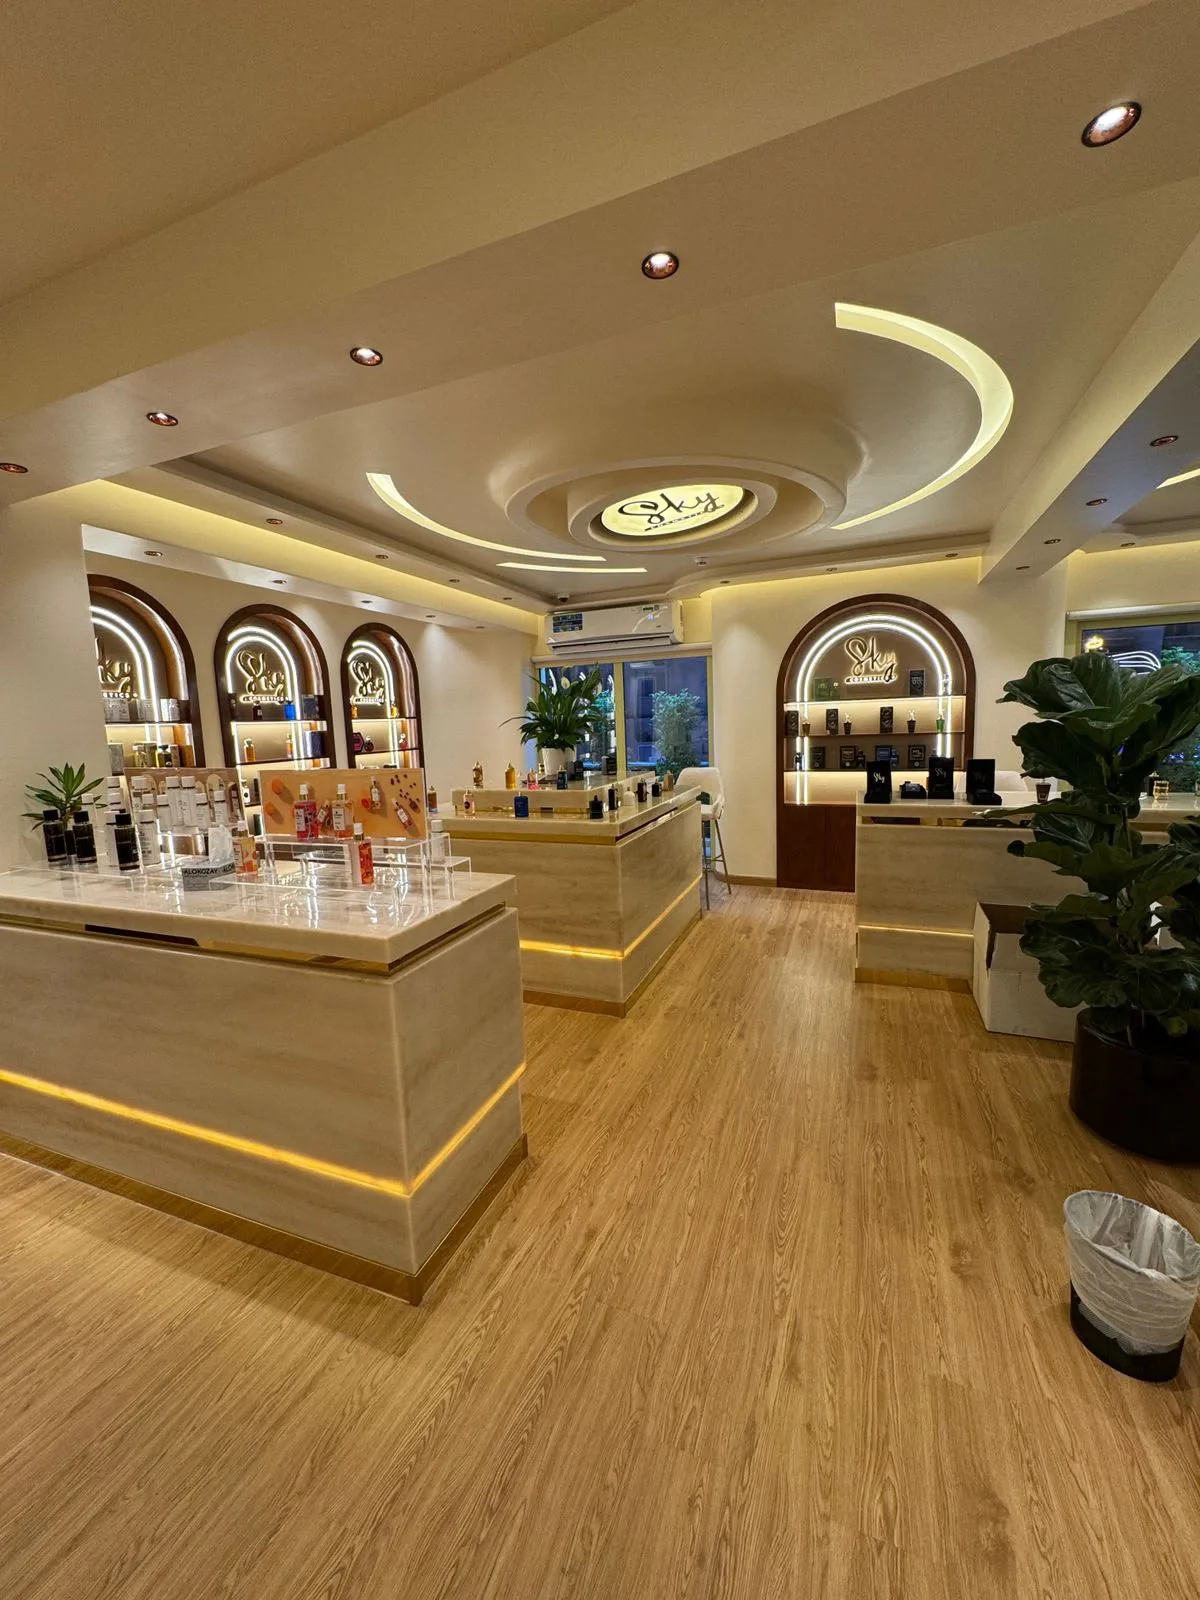
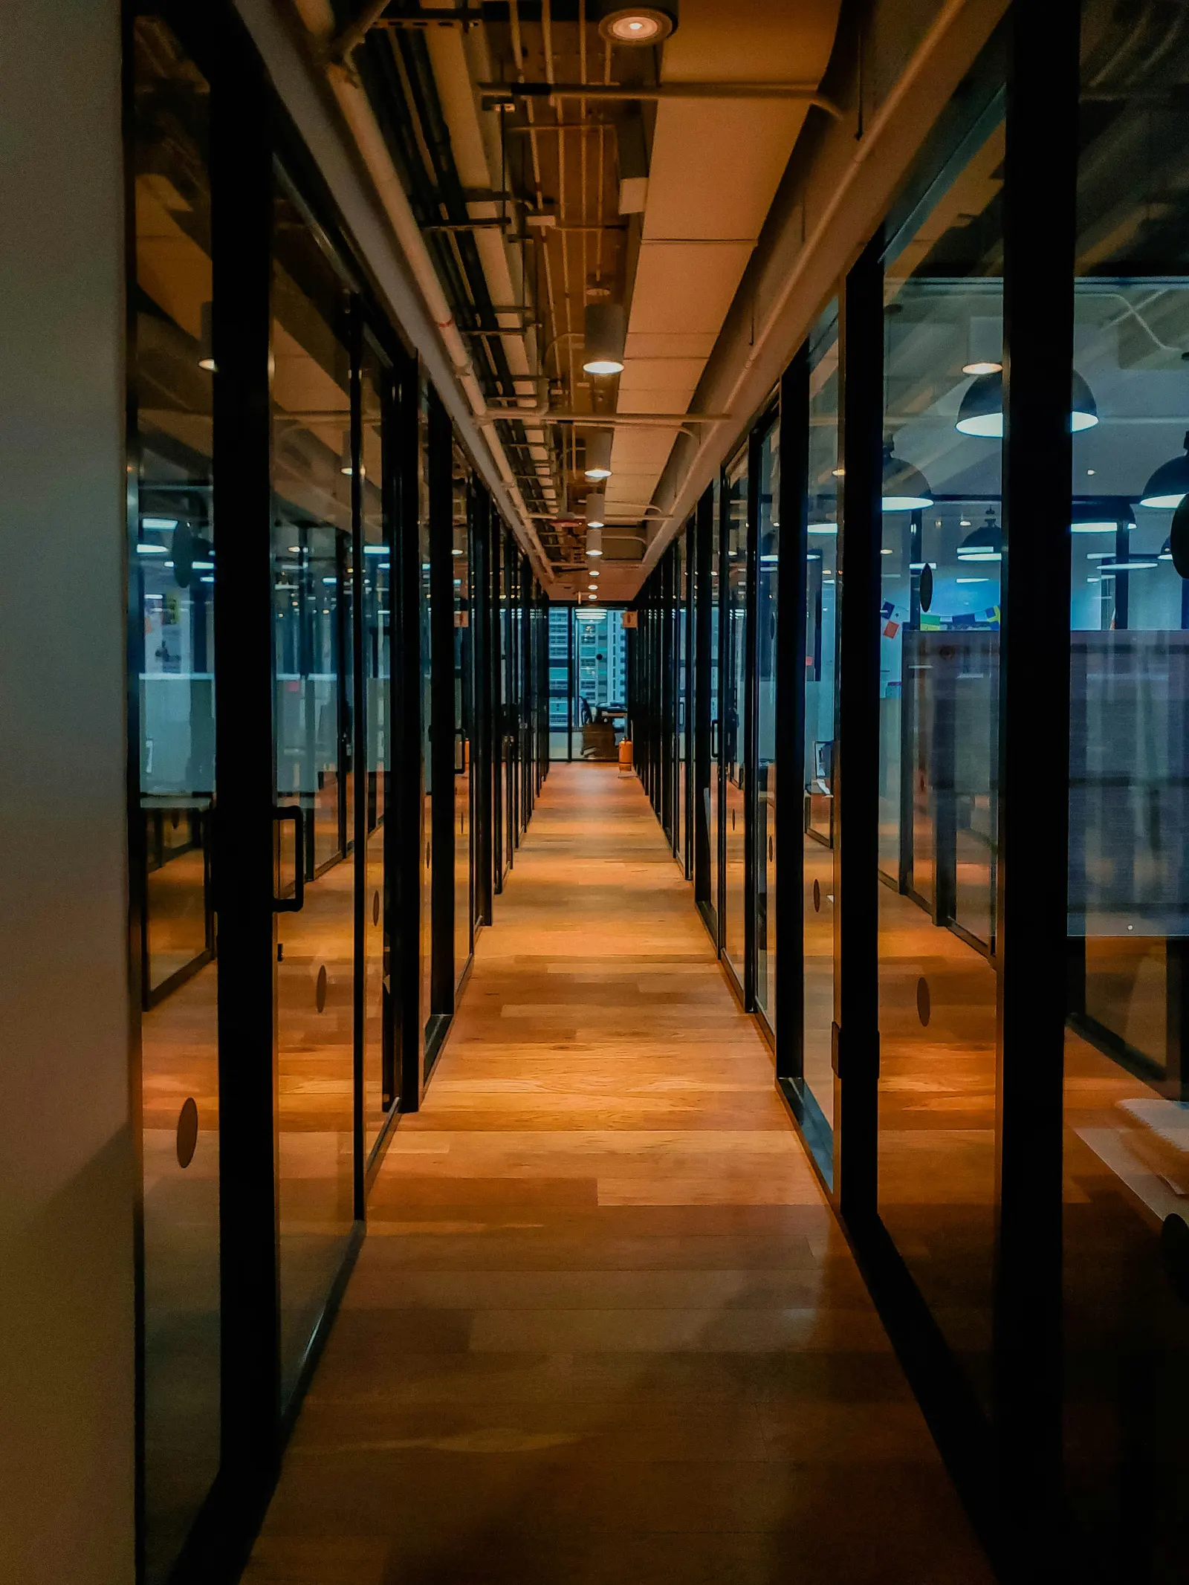
Office & Commercial Fit-Outs
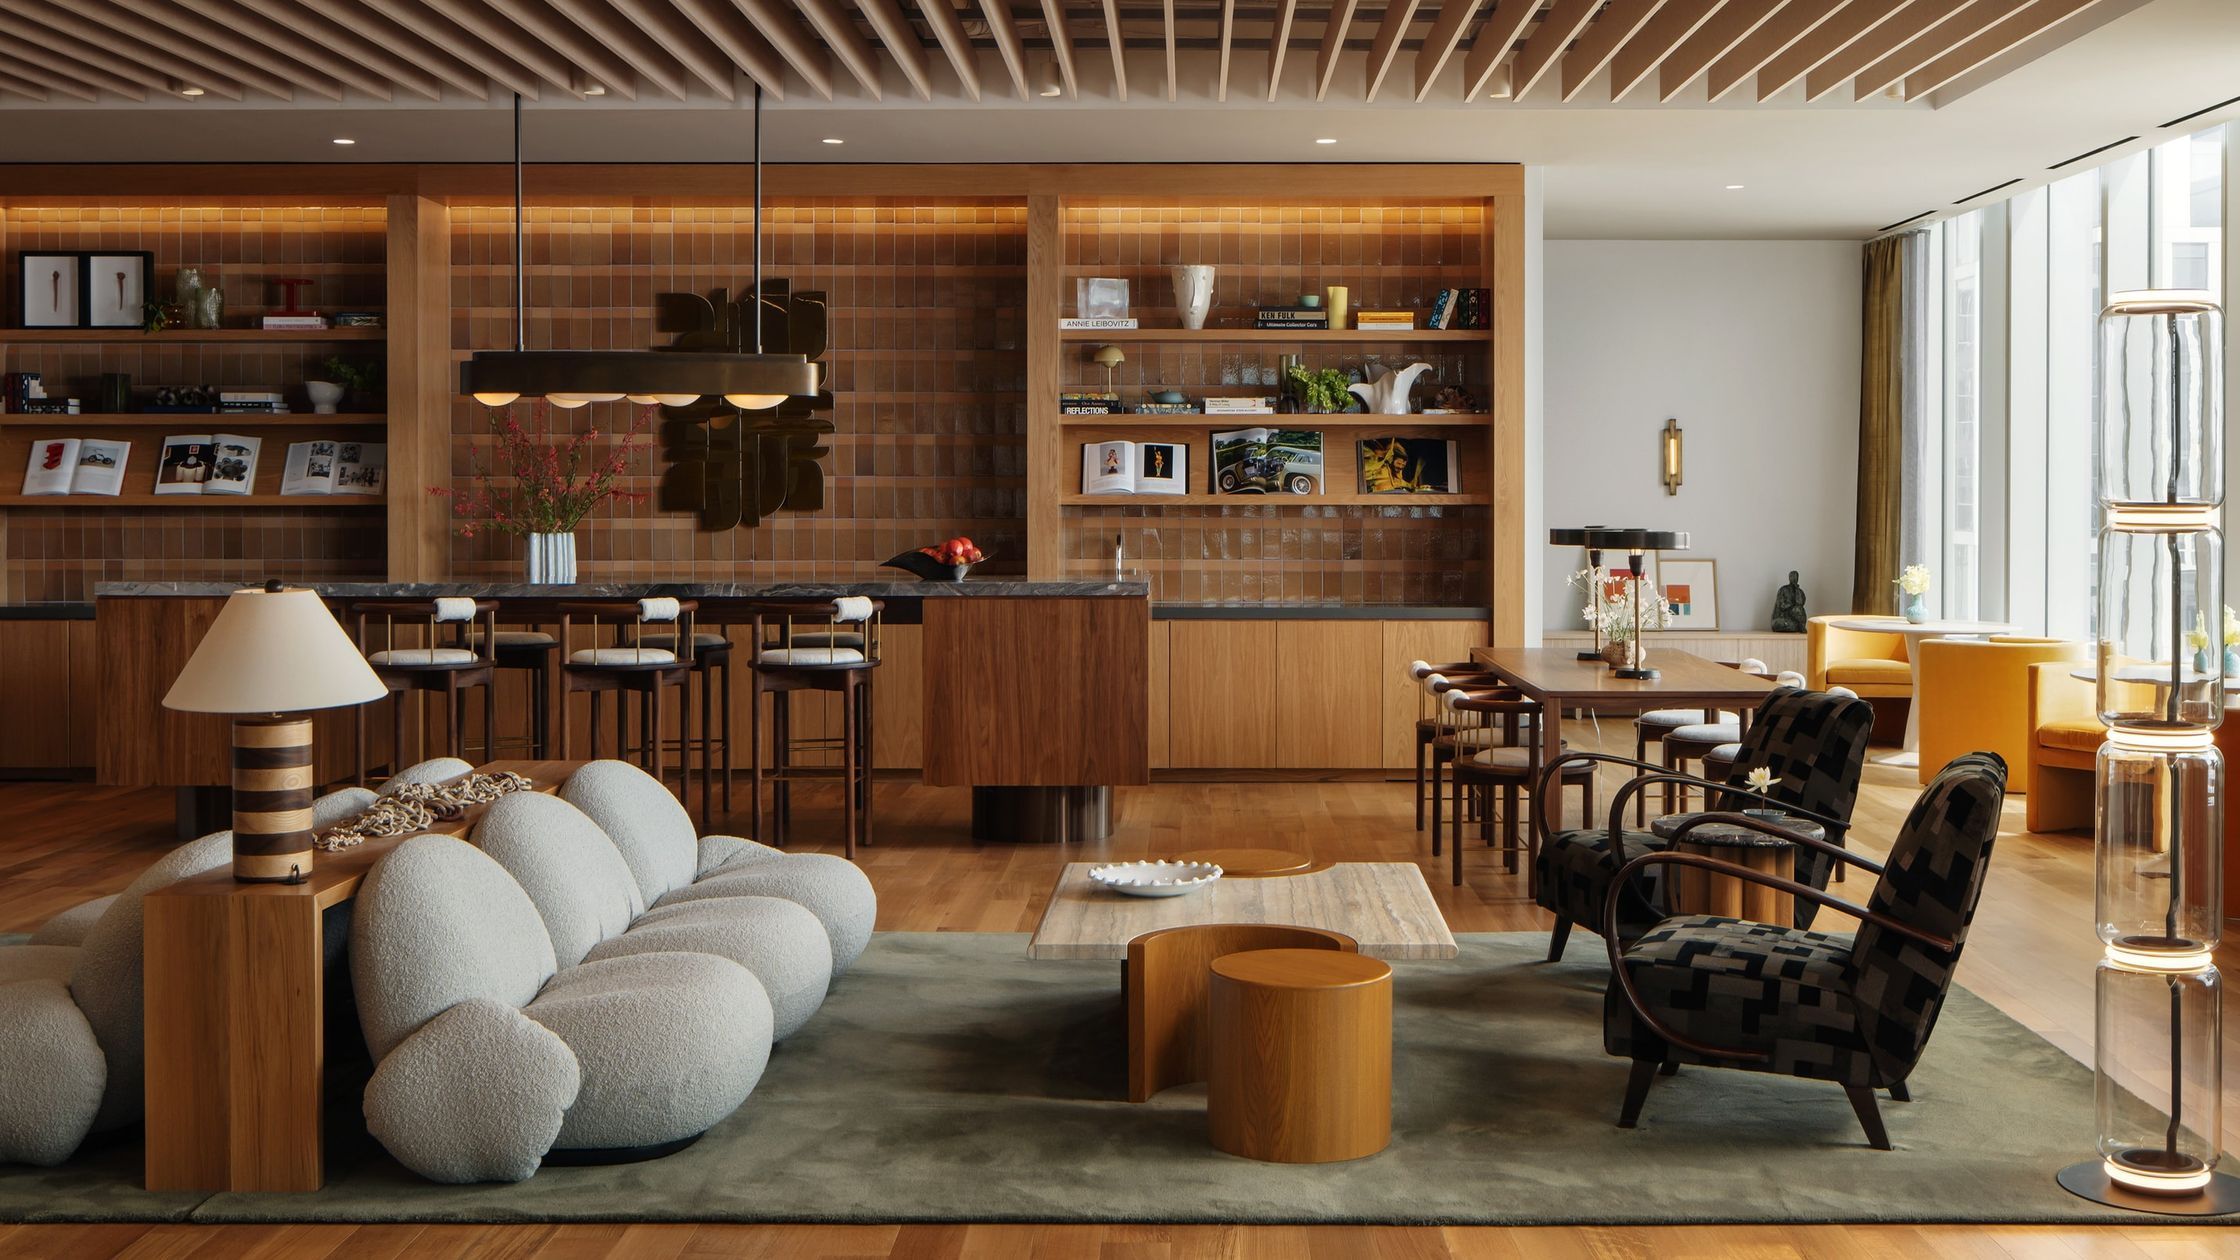
Functional, brand-aligned, and future-ready workspaces that boost engagement and efficiency. From planning to delivery, tailored for your business needs.
Office fit-out contractor →Home Fit-Out & Residential Design
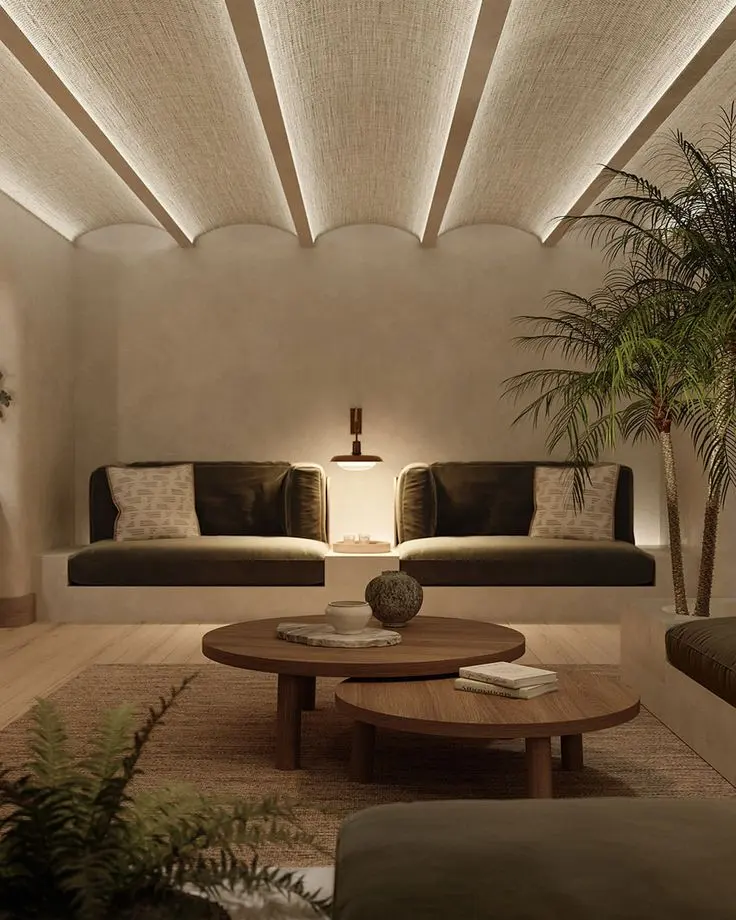
Beautiful, comfortable, and personal spaces tailored to lifestyle and taste. We integrate creativity with craftsmanship for lasting everyday living.
Residential interior fit-out →Real Experience. Real Results.
Since 2009 we have built 110 exhibition stands across the Gulf, at Dubai World Trade Centre, ADNEC, Sharjah Expo Centre and Riyadh Front. Alongside that, office fit-outs and residential interiors across Dubai and Abu Dhabi.
- 110
- Stands built
- 4
- Major Gulf venues
- 2009
- Building since
- In-house
- Carpentry, electrical, joinery
Design, joinery and electrical are handled by our own team, not subcontracted out.
A Clear, Collaborative Process
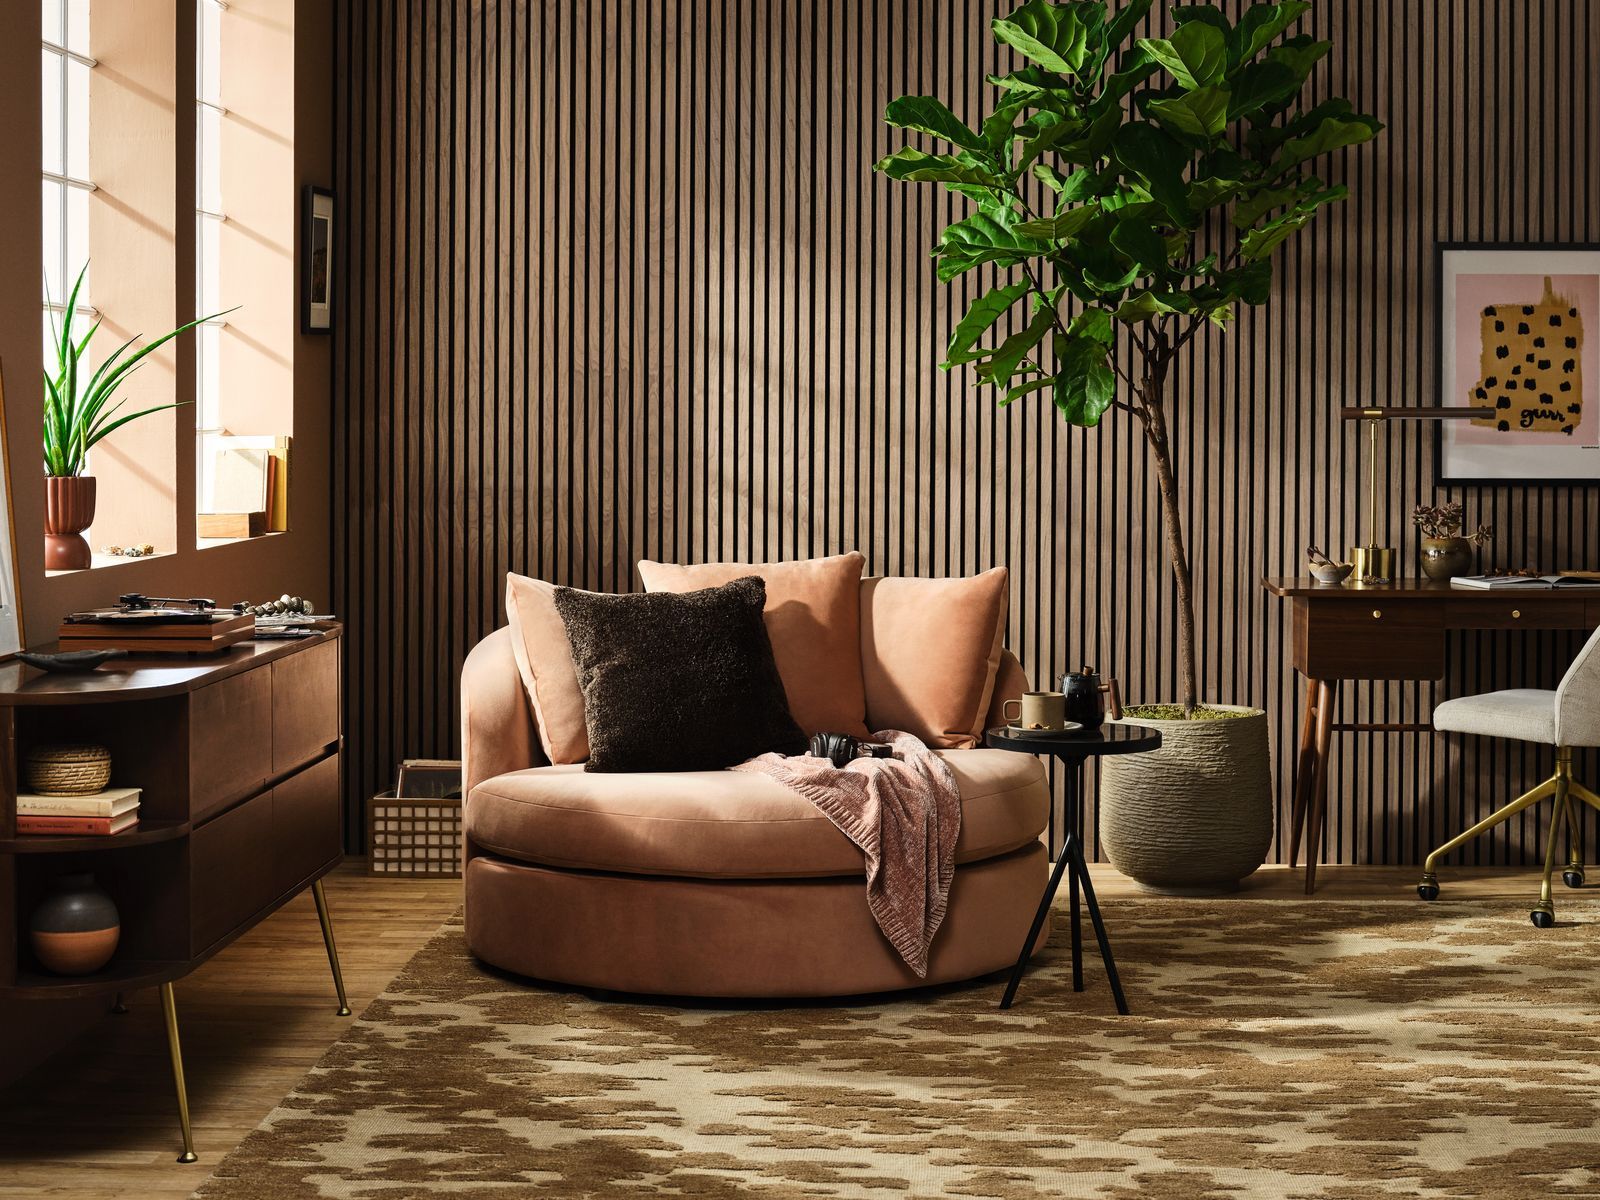
Discovery & Vision
We start by understanding your goals and context.
Design & Strategy
Tailored concepts backed by 3D visualization (where relevant).
.webp)
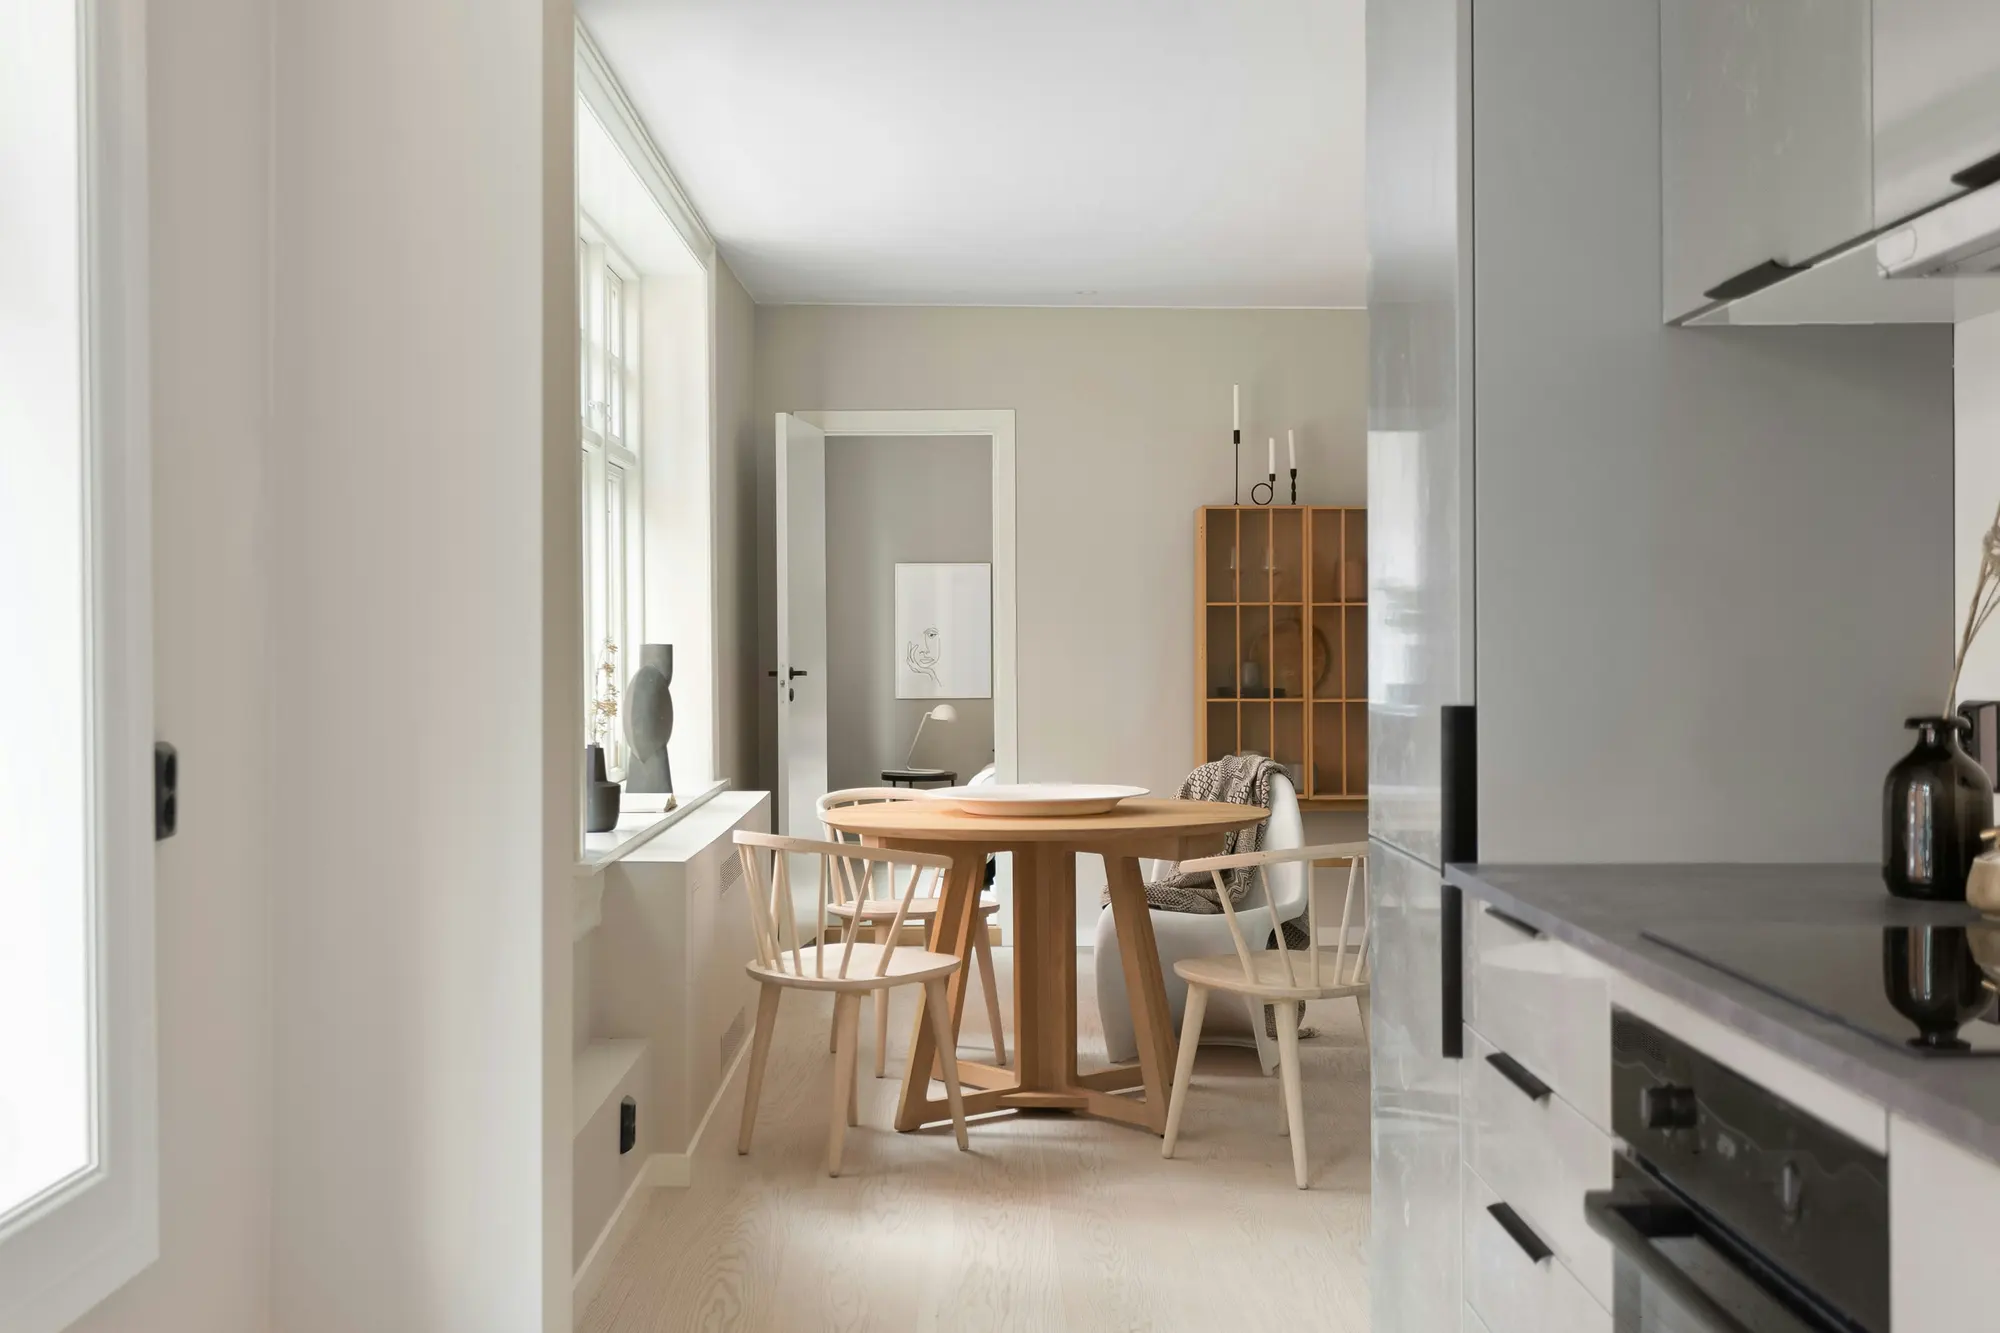
Execution & Delivery
On-time build with precision and quality assurance.
Support & Follow-Through
We ensure your space performs exactly as intended.
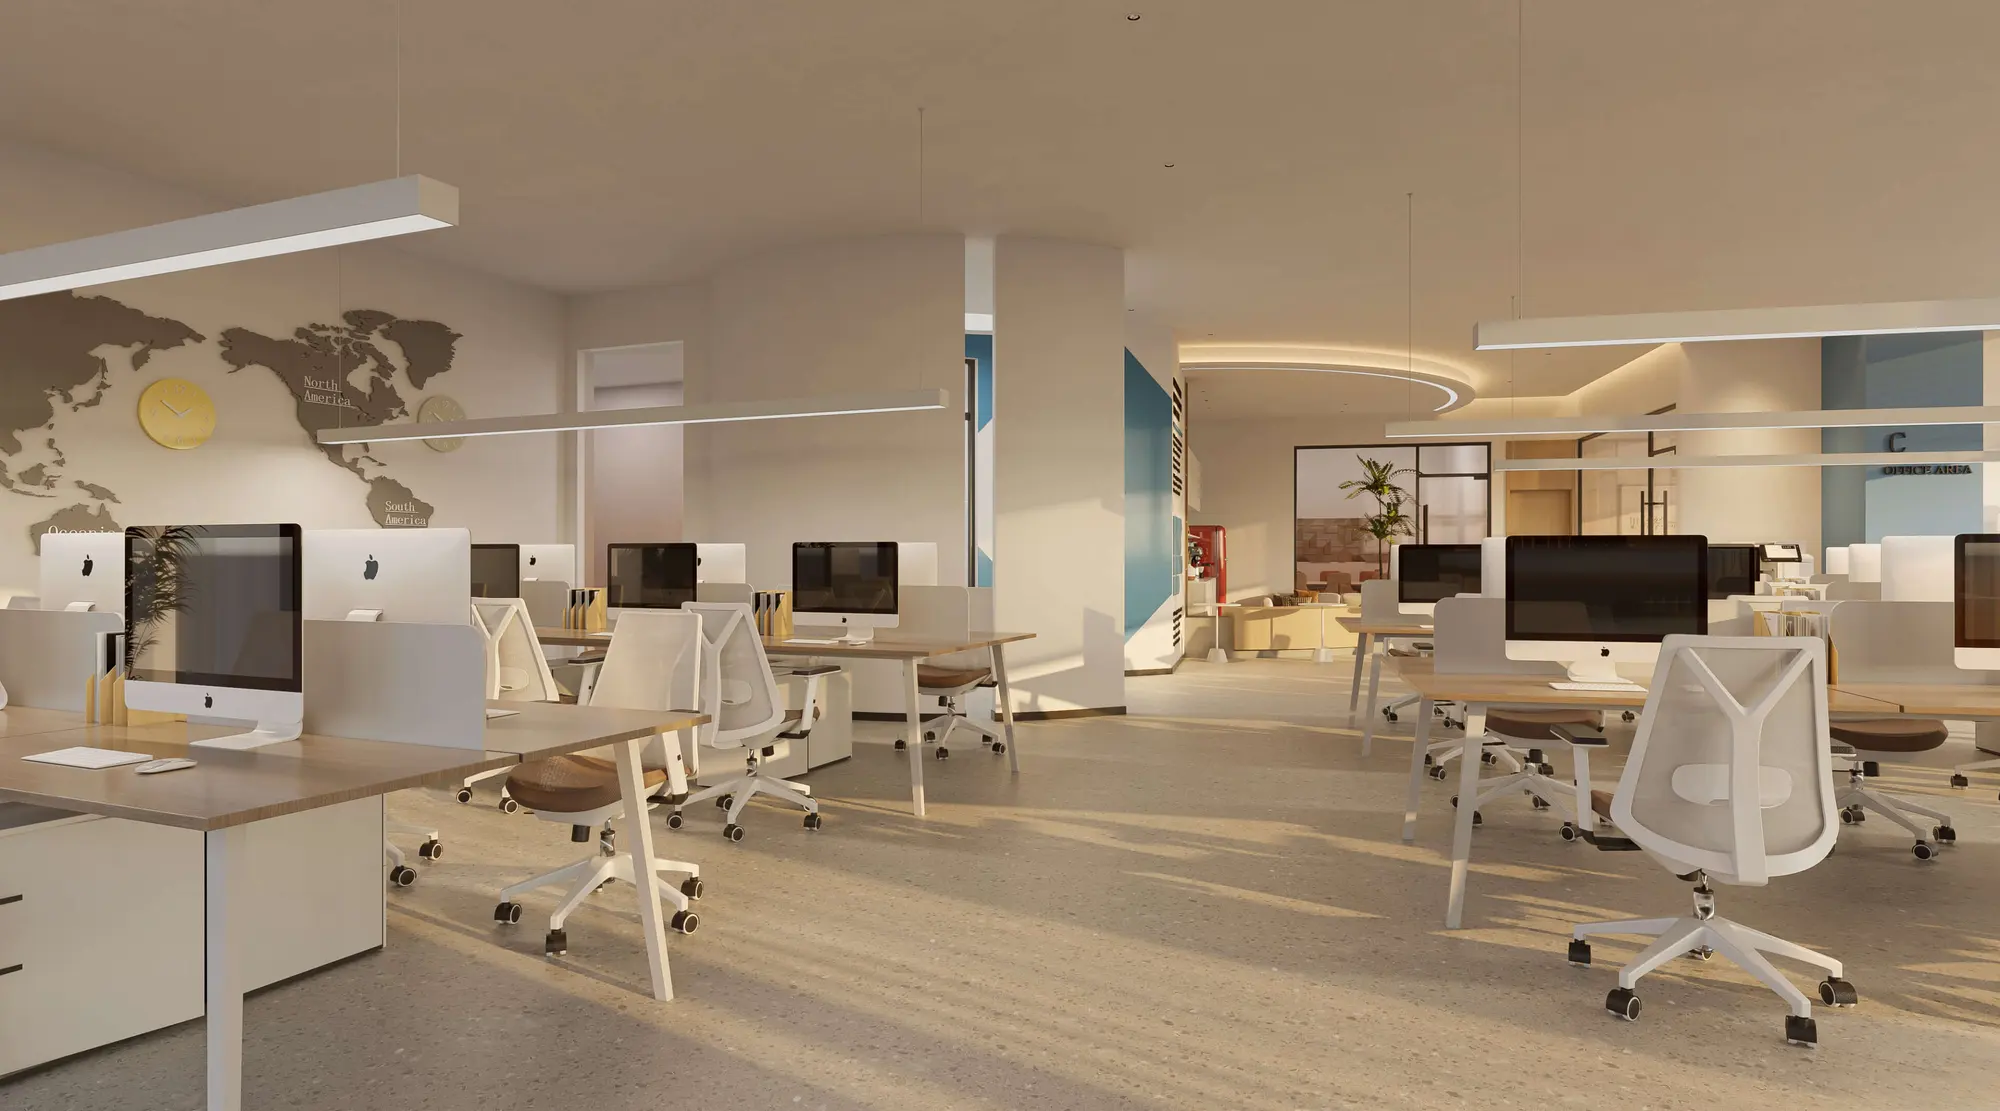
Ready to Transform
Your Space?
Tell us your project goals and we'll guide you with clarity and confidence.